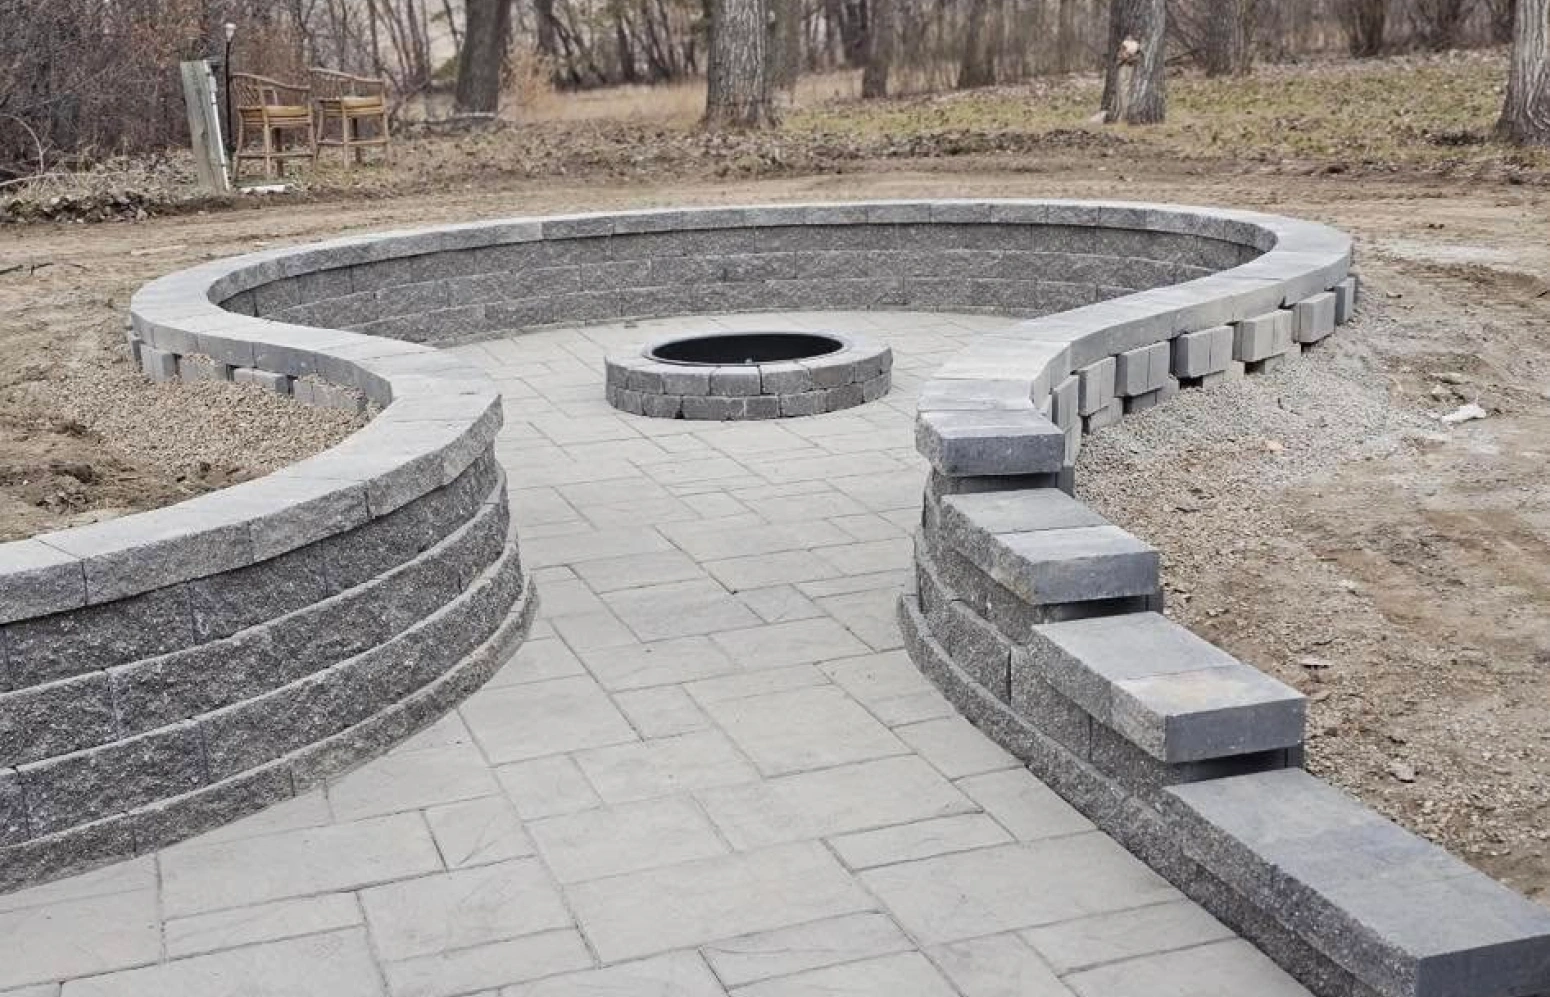
Understanding Retaining Wall Functions and Types
Retaining walls are engineered landscape structures designed to hold back soil and create level areas on sloped terrain. In Bismarck, these systems address both functional and aesthetic needs, transforming challenging topography into usable outdoor spaces while preventing erosion along property boundaries, driveways, and foundation perimeters. The freeze-thaw cycles common to North Dakota winters place exceptional stress on soil stability, making properly constructed walls essential for long-term landscape performance.
Several retaining wall types serve different applications and budgets. Gravity walls rely on their mass to resist soil pressure and work well for heights under four feet. Cantilever walls use reinforced footings and vertical stems to handle greater loads efficiently. Anchored systems incorporate tiebacks extending into the slope, suitable for taller installations or poor soil conditions. Segmental retaining walls, built from interlocking concrete blocks, offer design flexibility and drainage integration that performs reliably through Bismarck’s seasonal moisture fluctuations and temperature extremes.
Critical Design and Site Assessment Factors
Successful retaining wall projects begin with thorough site evaluation and engineering calculations. Soil type, slope angle, water table depth, and lateral load requirements determine wall height, thickness, and reinforcement specifications. Bismarck’s clay-rich soils expand when wet and contract during dry periods, creating movement that poorly designed walls cannot accommodate. A proper assessment identifies these conditions before construction begins, preventing costly failures and structural compromise.
Drainage design stands as the single most critical factor in wall longevity. Hydrostatic pressure from water accumulation behind the wall causes the majority of retaining wall failures across the region. Effective systems incorporate perforated drainage pipe at the wall base, wrapped in filter fabric and surrounded by clean gravel backfill. This configuration channels groundwater and spring runoff away from the structure, particularly important during Bismarck’s rapid snowmelt periods when soil saturation peaks. Surface drainage must also direct water away from the wall face and top-of-slope areas.
Local building codes often require permits for walls exceeding four feet in height or those supporting surcharge loads such as driveways and structures. Professional retaining wall design ensures compliance with setback requirements, frost depth specifications, and engineering standards that protect both property value and neighborhood safety.
Installation Methods and Construction Timeline
Retaining wall installation follows a systematic process that begins with excavation and base preparation. The foundation trench must extend below frost line depth, typically 48 inches in the Bismarck area, to prevent heaving during winter freeze cycles. A compacted gravel base provides stable footing and initial drainage capacity. Proper leveling at this stage determines the finished wall’s structural integrity and visual appeal.
Wall construction proceeds in courses, with each row carefully leveled and set back according to manufacturer specifications or engineering drawings. Geogrid reinforcement layers integrate at prescribed intervals for taller walls, extending into the retained soil mass to distribute lateral loads. Drainage aggregate placement occurs concurrently with wall construction, maintaining proper backfill compaction without creating voids or pressure points. Cap units or coping stones finish the top course, shedding water away from the wall face.
Construction timelines vary with project scope and weather conditions. A typical residential retaining wall spanning 30 to 50 linear feet requires three to five days for completion during favorable weather. Spring and fall projects in Bismarck sometimes face delays when unexpected precipitation saturates excavation areas or early freezes halt progress. Most property owners schedule installations between late May and early October to avoid weather-related complications and ensure proper soil compaction.
Seasonal Maintenance and Longevity Practices
Routine maintenance extends retaining wall service life and preserves landscape aesthetics. Annual inspections should assess drainage function, checking that weep holes remain clear and surface water diverts properly. Bismarck property owners typically conduct these reviews in early spring after snowmelt subsides, when drainage performance becomes immediately visible. Clearing debris from drainage channels and removing vegetation growing in wall joints prevents root intrusion and moisture retention that compromise structural stability.
Monitor wall alignment and settlement indicators throughout the year. Minor bulging, leaning, or cracking may signal drainage issues, soil movement, or inadequate reinforcement. Addressing these symptoms early prevents progressive failure that requires complete reconstruction. Segmental block walls benefit from occasional cleaning to remove efflorescence and organic staining, maintaining curb appeal and allowing visual inspection of unit condition.
Winter preparation includes directing downspouts and surface runoff away from wall areas before ground freeze. Ice accumulation behind retaining walls magnifies pressure as water expands during freezing, a condition particularly relevant during Bismarck’s extended cold season. Property owners who maintain proper grading and drainage above their walls consistently report better performance and fewer repair needs over decades of service.
Professional Design and Installation Services
Complex site conditions, tall wall requirements, and integration with broader landscape plans warrant professional involvement from the planning stage forward. Qualified landscape professionals bring engineering knowledge, local soil experience, and construction precision that prevent the structural failures and costly corrections common to improperly built walls. Professional teams assess site-specific challenges such as high water tables, expansive clays, and surcharge loads, then design systems engineered for Bismarck’s unique conditions.
Edinger Landscaping approaches retaining wall projects with attention to both structural requirements and aesthetic goals. The team evaluates drainage patterns, soil composition, and existing grade conditions to develop solutions that protect your property investment while creating functional outdoor spaces. Whether your project involves managing steep terrain, controlling erosion along property lines, or creating level areas for patios and plantings, professional installation ensures code compliance, proper drainage integration, and long-term performance.
Property owners throughout Bismarck and surrounding areas benefit from working with local landscape professionals familiar with regional soil behavior, climate stresses, and permitting requirements. Qualified installation teams complete projects efficiently, coordinate material delivery to match construction schedules, and provide warranties that protect your investment. For retaining wall design and installation services tailored to your property’s specific needs, contact Edinger Landscaping at 701-226-9881 or edingerlandscaping@gmail.com.